

View Studio to 2-Bedroom Park Triangle Floor Plans
How Do I Check Apartment Availability and Lease Online?
To check apartment availability and lease online, simply select your desired layout from the options below and follow the digital application steps. Park Triangle offers studio, 1 and 2-bedroom apartments, some with lofts, as well as 1-bedroom with den apartments in D.C.. Select multi-level living layouts provide two floors of living space to separate your living and sleeping zones.
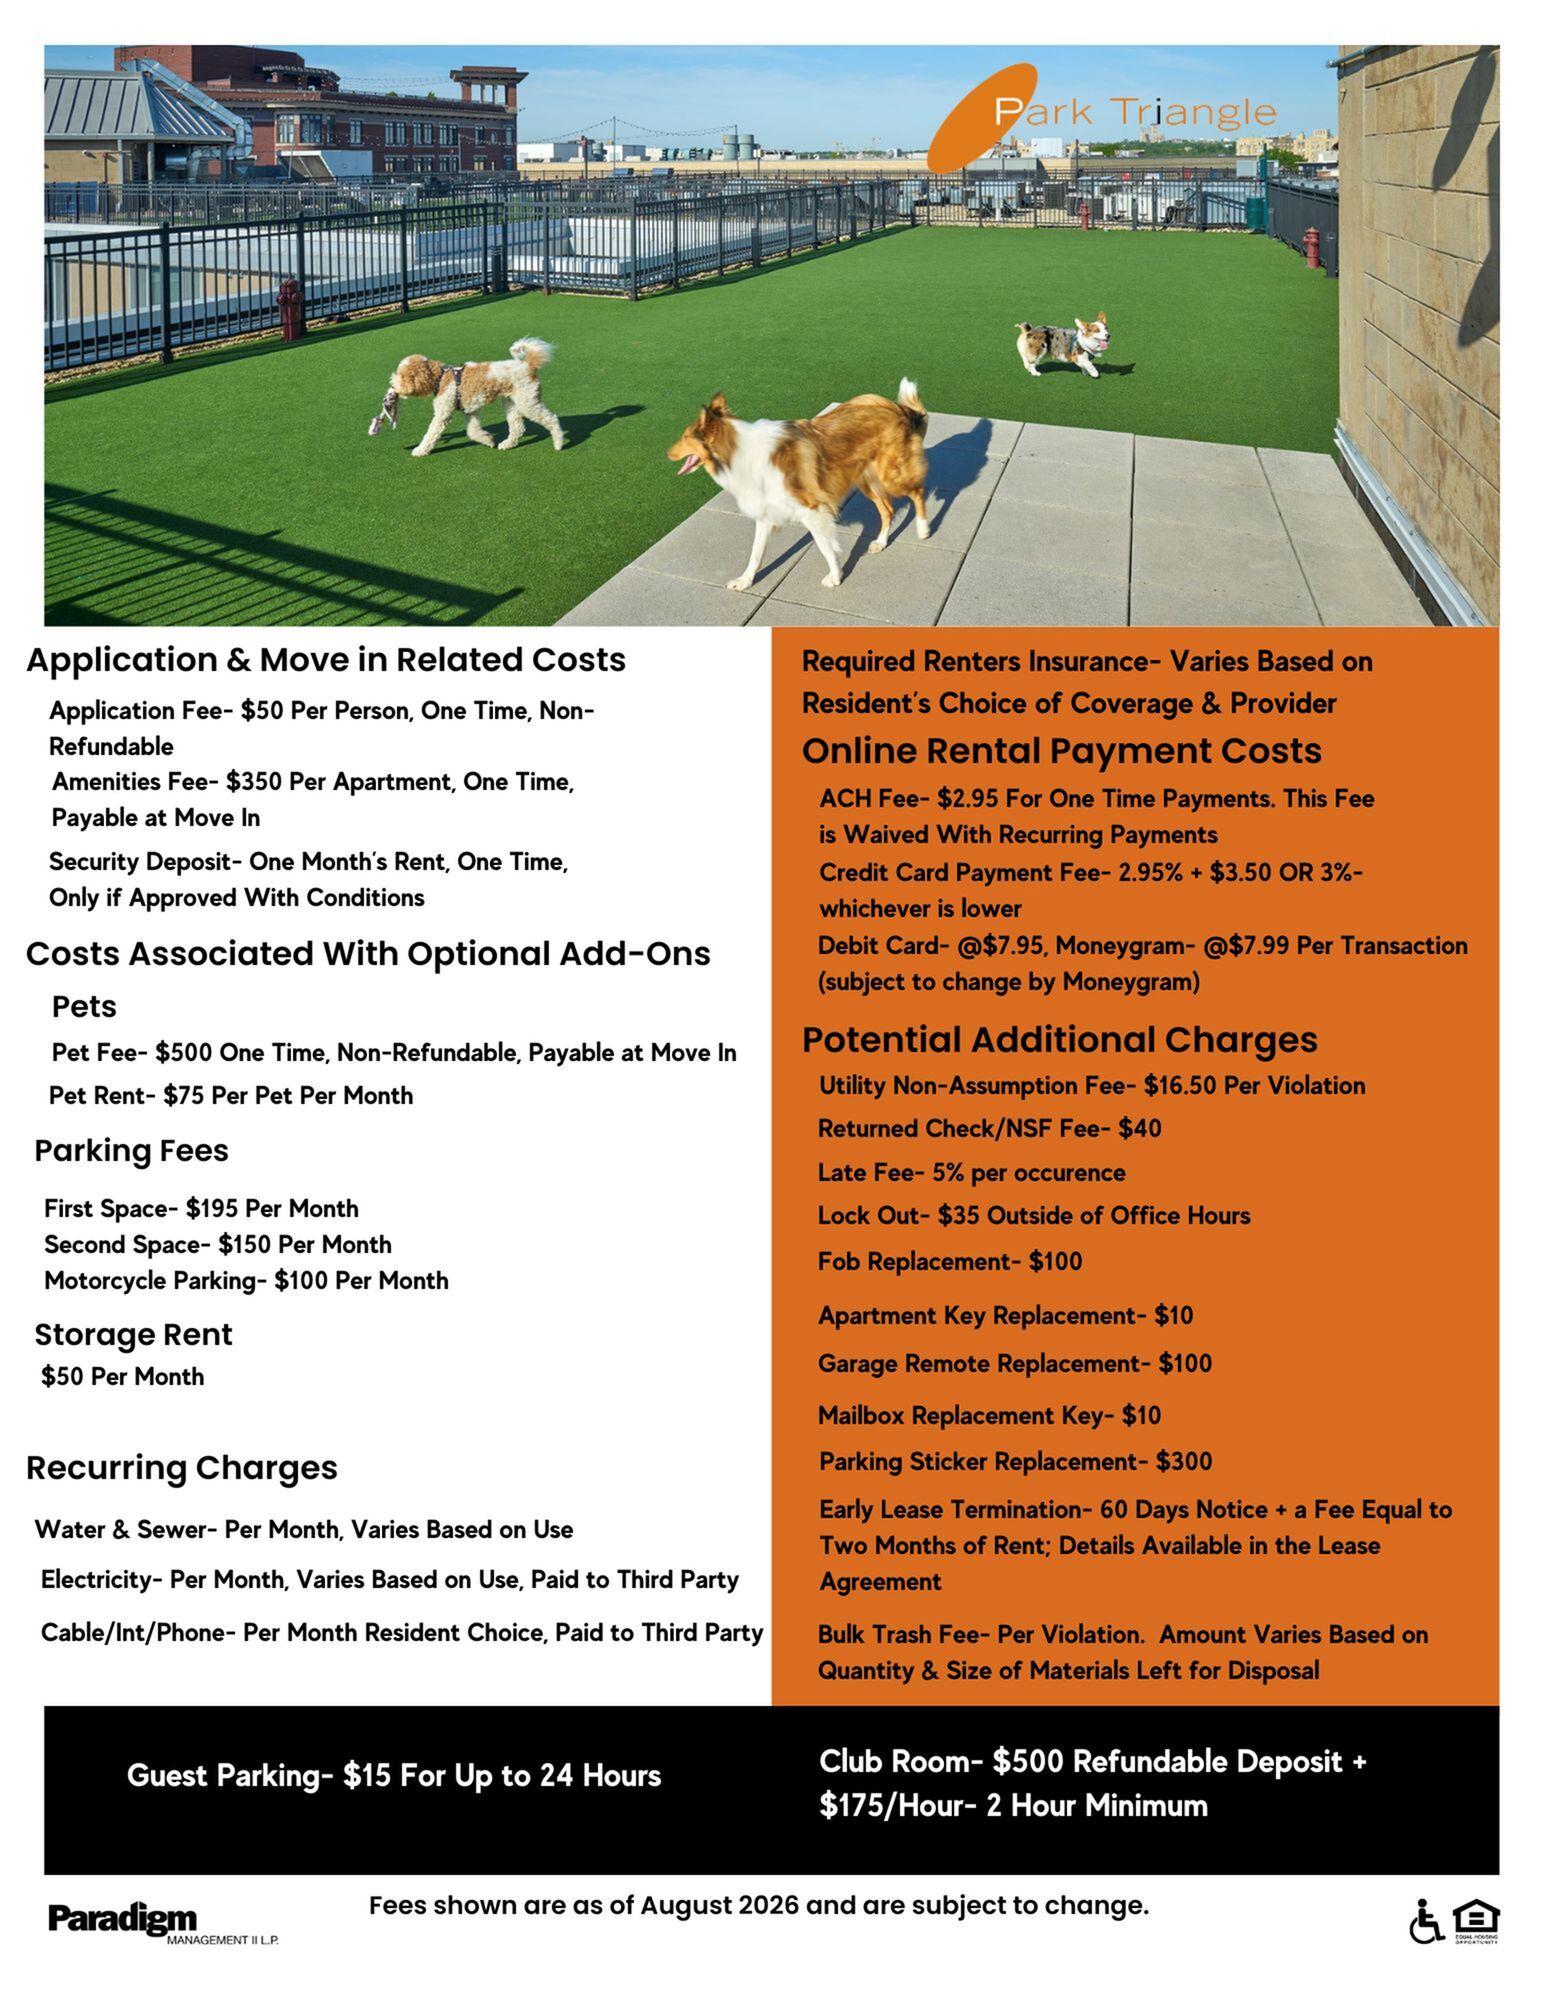
We provide complete fee transparency to help you plan your budget. Review the Park Triangle Fee Schedule to see all monthly essentials, one-time application costs, and pet fees before you apply. Once you move in, contactless online payments via the Flex platform streamline your monthly routine. To get a closer look at our layouts, click the floor plan images to view video tours.
-
Bedrooms
-
Bathrooms
-
Move-In Date
-
Square Feet
SqFt
No results match your search criteria. Try changing or removing some of your filters.
Click the ‘heart’ on any floor plan to add a favorite.
-

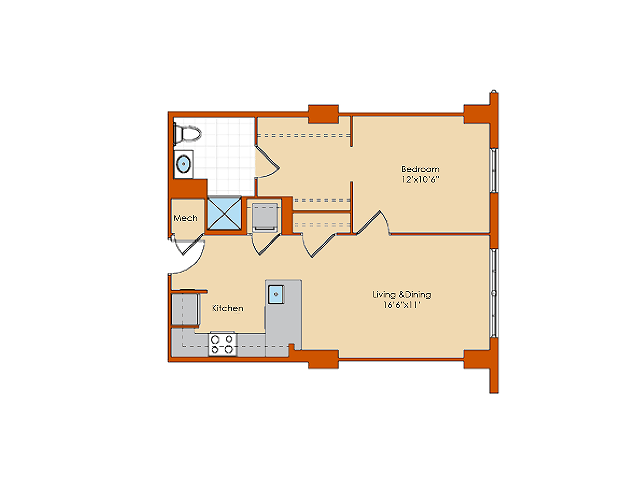
Portland Flats1 Bed, 1 Bath, 631 SqFt 4 AvailableTotal Monthly Leasing Price From $1,875 13mo lease
-

BerkshireStudio, 1 Bath, 662 SqFt 1 AvailableTotal Monthly Leasing Price From $1,895 13mo lease
-


Eutaw1 Bed, 1 Bath, 885 SqFt 1 AvailableTotal Monthly Leasing Price From $1,995 13mo lease
-

Columbian1 Bed, 1 Bath, 652 SqFt 4 AvailableTotal Monthly Leasing Price From $2,002 13mo lease
-

Stratford with Den1 Bed, 1 Bath, 948 SqFt 1 AvailableTotal Monthly Leasing Price From $2,300 13mo lease
-
Cresthill1 Bed, 1 Bath, 722 SqFt 1 AvailableTotal Monthly Leasing Price From $2,188 12mo lease
-
Dakota1 Bed, 1 Bath, 652 SqFt 1 AvailableTotal Monthly Leasing Price From $2,048 12mo lease
-

Tivoli2 Bed, 2 Bath, 1,244 SqFt 1 AvailableTotal Monthly Leasing Price From $3,200 12mo lease
-
Portland Flats1 Bed, 1 Bath631 SqFtTotal Monthly Leasing Price From $1,875 13mo leaseAmenitiesAmenities
-
Brand New Rooftop Dog Park!Brand New Rooftop Dog Park!
-
Spacious Living AreasSpacious Living Areas
-
Dogs and Cats Welcome! All Dog Breeds Welcome!Dogs and Cats Welcome! All Dog Breeds Welcome!
-
Newly Renovated Club Room With Multiple Seating/Work AreasNewly Renovated Club Room With Multiple Seating/Work Areas
-
Newly Renovated Fitness Center & Club RoomNewly Renovated Fitness Center & Club RoomCheck out the workout room that's part of our renovated fitness center coming this year!
-
Fitness Center with Cardio Theatre, Weight Machines, Free Weights & Separate Workout Studio With Mirror Fitness ProgrammingFitness Center with Cardio Theatre, Weight Machines, Free Weights & Separate Workout Studio With Mirror Fitness Programming
-
Flexible Rent Payment Schedule Available Through the Flex PlatformFlexible Rent Payment Schedule Available Through the Flex Platform
-
Limited Newly Renovated Apartments AvailableLimited Newly Renovated Apartments Available
-
Cityscape ViewsCityscape ViewsView From Apartment 411
-
Modern Bistro KitchensModern Bistro Kitchens
-
Granite countertopsGranite countertops
-
Stainless Steel AppliancesStainless Steel Appliances
-
Open floor plans with stained concrete floorsOpen floor plans with stained concrete floors
-
Light filled bedroomsLight filled bedrooms
-
Full Size Washer and DryerFull Size Washer and Dryer
-
Cable and Internet ReadyCable and Internet Ready
-
Air ConditionerAir Conditioner
-
Ceramic tile floors in the bathroomCeramic tile floors in the bathroom
-
DishwasherDishwasher
-
DisposalDisposal
-
HeatHeat
-
Individual Climate ControlIndividual Climate Control
-
Lofts availableLofts available
-
MicrowaveMicrowave
-
Pre-wired for cable TV, telephone and high-speed internetPre-wired for cable TV, telephone and high-speed internet
-
Private Balcony (select apartments)Private Balcony (select apartments)
-
RangeRange
-
RefrigeratorRefrigerator
-
Walk-in Bedroom Closet (select apartments)Walk-in Bedroom Closet (select apartments)
-
Wall to wall bedroom carpetingWall to wall bedroom carpeting
-
Wheelchair AccessibleWheelchair Accessible
-
Window CoveringsWindow Coverings
-
Contactless Online PaymentsContactless Online Payments
-
1/2 block walk to Columbia Heights Metro1/2 block walk to Columbia Heights Metro
-
Across the street from Target, Bed Bath and Beyond, and Giant Grocery StoreAcross the street from Target, Bed Bath and Beyond, and Giant Grocery Store
-
Concierge ServiceConcierge Service
-
24 Hour Availability24 Hour Availability
-
24 Hour Emergency Maintenance24 Hour Emergency Maintenance
-
Controlled Building AccessControlled Building Access
-
Zen GardenZen Garden
-
Easy Access to All of DC, Maryland, and Virginia for Business or PleasureEasy Access to All of DC, Maryland, and Virginia for Business or Pleasure
-
ElevatorElevator
-
Farmers MarketFarmers Market
-
Guest ParkingGuest Parking
-
Lobby LoungeLobby Lounge
-
On-Site Professional ManagementOn-Site Professional Management
-
Package Acceptance And Package Concierge LockersPackage Acceptance And Package Concierge Lockers
-
Preferred Zipcar MembershipPreferred Zipcar Membership
-
Resident FunctionsResident Functions
-
Rooftop TerraceRooftop Terrace
-
Shopping and dining in the heart of Columbia HeightsShopping and dining in the heart of Columbia Heights
-
Street Level RetailStreet Level Retail
SpecialsFavorite4 Available -
-
BerkshireStudio, 1 Bath662 SqFtTotal Monthly Leasing Price From $1,895 13mo leaseAmenitiesAmenities
-
Brand New Rooftop Dog Park!Brand New Rooftop Dog Park!
-
Spacious Living AreasSpacious Living Areas
-
Dogs and Cats Welcome! All Dog Breeds Welcome!Dogs and Cats Welcome! All Dog Breeds Welcome!
-
Newly Renovated Club Room With Multiple Seating/Work AreasNewly Renovated Club Room With Multiple Seating/Work Areas
-
Newly Renovated Fitness Center & Club RoomNewly Renovated Fitness Center & Club RoomCheck out the workout room that's part of our renovated fitness center coming this year!
-
Fitness Center with Cardio Theatre, Weight Machines, Free Weights & Separate Workout Studio With Mirror Fitness ProgrammingFitness Center with Cardio Theatre, Weight Machines, Free Weights & Separate Workout Studio With Mirror Fitness Programming
-
Flexible Rent Payment Schedule Available Through the Flex PlatformFlexible Rent Payment Schedule Available Through the Flex Platform
-
Limited Newly Renovated Apartments AvailableLimited Newly Renovated Apartments Available
-
Cityscape ViewsCityscape ViewsView From Apartment 411
-
Modern Bistro KitchensModern Bistro Kitchens
-
Granite countertopsGranite countertops
-
Stainless Steel AppliancesStainless Steel Appliances
-
Open floor plans with stained concrete floorsOpen floor plans with stained concrete floors
-
Light filled bedroomsLight filled bedrooms
-
Full Size Washer and DryerFull Size Washer and Dryer
-
Cable and Internet ReadyCable and Internet Ready
-
Air ConditionerAir Conditioner
-
Ceramic tile floors in the bathroomCeramic tile floors in the bathroom
-
DishwasherDishwasher
-
DisposalDisposal
-
HeatHeat
-
Individual Climate ControlIndividual Climate Control
-
Lofts availableLofts available
-
MicrowaveMicrowave
-
Pre-wired for cable TV, telephone and high-speed internetPre-wired for cable TV, telephone and high-speed internet
-
Private Balcony (select apartments)Private Balcony (select apartments)
-
RangeRange
-
RefrigeratorRefrigerator
-
Walk-in Bedroom Closet (select apartments)Walk-in Bedroom Closet (select apartments)
-
Wall to wall bedroom carpetingWall to wall bedroom carpeting
-
Wheelchair AccessibleWheelchair Accessible
-
Window CoveringsWindow Coverings
-
Contactless Online PaymentsContactless Online Payments
-
1/2 block walk to Columbia Heights Metro1/2 block walk to Columbia Heights Metro
-
Across the street from Target, Bed Bath and Beyond, and Giant Grocery StoreAcross the street from Target, Bed Bath and Beyond, and Giant Grocery Store
-
Concierge ServiceConcierge Service
-
24 Hour Availability24 Hour Availability
-
24 Hour Emergency Maintenance24 Hour Emergency Maintenance
-
Controlled Building AccessControlled Building Access
-
Zen GardenZen Garden
-
Easy Access to All of DC, Maryland, and Virginia for Business or PleasureEasy Access to All of DC, Maryland, and Virginia for Business or Pleasure
-
ElevatorElevator
-
Farmers MarketFarmers Market
-
Guest ParkingGuest Parking
-
Lobby LoungeLobby Lounge
-
On-Site Professional ManagementOn-Site Professional Management
-
Package Acceptance And Package Concierge LockersPackage Acceptance And Package Concierge Lockers
-
Preferred Zipcar MembershipPreferred Zipcar Membership
-
Resident FunctionsResident Functions
-
Rooftop TerraceRooftop Terrace
-
Shopping and dining in the heart of Columbia HeightsShopping and dining in the heart of Columbia Heights
-
Street Level RetailStreet Level Retail
SpecialsFavorite1 Available -
-
Eutaw1 Bed, 1 Bath885 SqFtTotal Monthly Leasing Price From $1,995 13mo leaseAmenitiesAmenities
-
Brand New Rooftop Dog Park!Brand New Rooftop Dog Park!
-
Spacious Living AreasSpacious Living Areas
-
Dogs and Cats Welcome! All Dog Breeds Welcome!Dogs and Cats Welcome! All Dog Breeds Welcome!
-
Newly Renovated Club Room With Multiple Seating/Work AreasNewly Renovated Club Room With Multiple Seating/Work Areas
-
Newly Renovated Fitness Center & Club RoomNewly Renovated Fitness Center & Club RoomCheck out the workout room that's part of our renovated fitness center coming this year!
-
Fitness Center with Cardio Theatre, Weight Machines, Free Weights & Separate Workout Studio With Mirror Fitness ProgrammingFitness Center with Cardio Theatre, Weight Machines, Free Weights & Separate Workout Studio With Mirror Fitness Programming
-
Flexible Rent Payment Schedule Available Through the Flex PlatformFlexible Rent Payment Schedule Available Through the Flex Platform
-
Limited Newly Renovated Apartments AvailableLimited Newly Renovated Apartments Available
-
Cityscape ViewsCityscape ViewsView From Apartment 411
-
Modern Bistro KitchensModern Bistro Kitchens
-
Granite countertopsGranite countertops
-
Stainless Steel AppliancesStainless Steel Appliances
-
Open floor plans with stained concrete floorsOpen floor plans with stained concrete floors
-
Light filled bedroomsLight filled bedrooms
-
Full Size Washer and DryerFull Size Washer and Dryer
-
Cable and Internet ReadyCable and Internet Ready
-
Air ConditionerAir Conditioner
-
Ceramic tile floors in the bathroomCeramic tile floors in the bathroom
-
DishwasherDishwasher
-
DisposalDisposal
-
HeatHeat
-
Individual Climate ControlIndividual Climate Control
-
Lofts availableLofts available
-
MicrowaveMicrowave
-
Pre-wired for cable TV, telephone and high-speed internetPre-wired for cable TV, telephone and high-speed internet
-
Private Balcony (select apartments)Private Balcony (select apartments)
-
RangeRange
-
RefrigeratorRefrigerator
-
Walk-in Bedroom Closet (select apartments)Walk-in Bedroom Closet (select apartments)
-
Wall to wall bedroom carpetingWall to wall bedroom carpeting
-
Wheelchair AccessibleWheelchair Accessible
-
Window CoveringsWindow Coverings
-
Contactless Online PaymentsContactless Online Payments
-
1/2 block walk to Columbia Heights Metro1/2 block walk to Columbia Heights Metro
-
Across the street from Target, Bed Bath and Beyond, and Giant Grocery StoreAcross the street from Target, Bed Bath and Beyond, and Giant Grocery Store
-
Concierge ServiceConcierge Service
-
24 Hour Availability24 Hour Availability
-
24 Hour Emergency Maintenance24 Hour Emergency Maintenance
-
Controlled Building AccessControlled Building Access
-
Zen GardenZen Garden
-
Easy Access to All of DC, Maryland, and Virginia for Business or PleasureEasy Access to All of DC, Maryland, and Virginia for Business or Pleasure
-
ElevatorElevator
-
Farmers MarketFarmers Market
-
Guest ParkingGuest Parking
-
Lobby LoungeLobby Lounge
-
On-Site Professional ManagementOn-Site Professional Management
-
Package Acceptance And Package Concierge LockersPackage Acceptance And Package Concierge Lockers
-
Preferred Zipcar MembershipPreferred Zipcar Membership
-
Resident FunctionsResident Functions
-
Rooftop TerraceRooftop Terrace
-
Shopping and dining in the heart of Columbia HeightsShopping and dining in the heart of Columbia Heights
-
Street Level RetailStreet Level Retail
SpecialsFavorite1 Available -
-
Columbian1 Bed, 1 Bath652 SqFtTotal Monthly Leasing Price From $2,002 13mo leaseAmenitiesAmenities
-
Brand New Rooftop Dog Park!Brand New Rooftop Dog Park!
-
Spacious Living AreasSpacious Living Areas
-
Dogs and Cats Welcome! All Dog Breeds Welcome!Dogs and Cats Welcome! All Dog Breeds Welcome!
-
Newly Renovated Club Room With Multiple Seating/Work AreasNewly Renovated Club Room With Multiple Seating/Work Areas
-
Newly Renovated Fitness Center & Club RoomNewly Renovated Fitness Center & Club RoomCheck out the workout room that's part of our renovated fitness center coming this year!
-
Fitness Center with Cardio Theatre, Weight Machines, Free Weights & Separate Workout Studio With Mirror Fitness ProgrammingFitness Center with Cardio Theatre, Weight Machines, Free Weights & Separate Workout Studio With Mirror Fitness Programming
-
Flexible Rent Payment Schedule Available Through the Flex PlatformFlexible Rent Payment Schedule Available Through the Flex Platform
-
Limited Newly Renovated Apartments AvailableLimited Newly Renovated Apartments Available
-
Cityscape ViewsCityscape ViewsView From Apartment 411
-
Modern Bistro KitchensModern Bistro Kitchens
-
Granite countertopsGranite countertops
-
Stainless Steel AppliancesStainless Steel Appliances
-
Open floor plans with stained concrete floorsOpen floor plans with stained concrete floors
-
Light filled bedroomsLight filled bedrooms
-
Full Size Washer and DryerFull Size Washer and Dryer
-
Cable and Internet ReadyCable and Internet Ready
-
Air ConditionerAir Conditioner
-
Ceramic tile floors in the bathroomCeramic tile floors in the bathroom
-
DishwasherDishwasher
-
DisposalDisposal
-
HeatHeat
-
Individual Climate ControlIndividual Climate Control
-
Lofts availableLofts available
-
MicrowaveMicrowave
-
Pre-wired for cable TV, telephone and high-speed internetPre-wired for cable TV, telephone and high-speed internet
-
Private Balcony (select apartments)Private Balcony (select apartments)
-
RangeRange
-
RefrigeratorRefrigerator
-
Walk-in Bedroom Closet (select apartments)Walk-in Bedroom Closet (select apartments)
-
Wall to wall bedroom carpetingWall to wall bedroom carpeting
-
Wheelchair AccessibleWheelchair Accessible
-
Window CoveringsWindow Coverings
-
Contactless Online PaymentsContactless Online Payments
-
1/2 block walk to Columbia Heights Metro1/2 block walk to Columbia Heights Metro
-
Across the street from Target, Bed Bath and Beyond, and Giant Grocery StoreAcross the street from Target, Bed Bath and Beyond, and Giant Grocery Store
-
Concierge ServiceConcierge Service
-
24 Hour Availability24 Hour Availability
-
24 Hour Emergency Maintenance24 Hour Emergency Maintenance
-
Controlled Building AccessControlled Building Access
-
Zen GardenZen Garden
-
Easy Access to All of DC, Maryland, and Virginia for Business or PleasureEasy Access to All of DC, Maryland, and Virginia for Business or Pleasure
-
ElevatorElevator
-
Farmers MarketFarmers Market
-
Guest ParkingGuest Parking
-
Lobby LoungeLobby Lounge
-
On-Site Professional ManagementOn-Site Professional Management
-
Package Acceptance And Package Concierge LockersPackage Acceptance And Package Concierge Lockers
-
Preferred Zipcar MembershipPreferred Zipcar Membership
-
Resident FunctionsResident Functions
-
Rooftop TerraceRooftop Terrace
-
Shopping and dining in the heart of Columbia HeightsShopping and dining in the heart of Columbia Heights
-
Street Level RetailStreet Level Retail
SpecialsFavorite4 Available -
-
Stratford with Den1 Bed, 1 Bath948 SqFtTotal Monthly Leasing Price From $2,300 13mo leaseAmenitiesAmenities
-
Brand New Rooftop Dog Park!Brand New Rooftop Dog Park!
-
Spacious Living AreasSpacious Living Areas
-
Dogs and Cats Welcome! All Dog Breeds Welcome!Dogs and Cats Welcome! All Dog Breeds Welcome!
-
Newly Renovated Club Room With Multiple Seating/Work AreasNewly Renovated Club Room With Multiple Seating/Work Areas
-
Newly Renovated Fitness Center & Club RoomNewly Renovated Fitness Center & Club RoomCheck out the workout room that's part of our renovated fitness center coming this year!
-
Fitness Center with Cardio Theatre, Weight Machines, Free Weights & Separate Workout Studio With Mirror Fitness ProgrammingFitness Center with Cardio Theatre, Weight Machines, Free Weights & Separate Workout Studio With Mirror Fitness Programming
-
Flexible Rent Payment Schedule Available Through the Flex PlatformFlexible Rent Payment Schedule Available Through the Flex Platform
-
Limited Newly Renovated Apartments AvailableLimited Newly Renovated Apartments Available
-
Cityscape ViewsCityscape ViewsView From Apartment 411
-
Modern Bistro KitchensModern Bistro Kitchens
-
Granite countertopsGranite countertops
-
Stainless Steel AppliancesStainless Steel Appliances
-
Open floor plans with stained concrete floorsOpen floor plans with stained concrete floors
-
Light filled bedroomsLight filled bedrooms
-
Full Size Washer and DryerFull Size Washer and Dryer
-
Cable and Internet ReadyCable and Internet Ready
-
Air ConditionerAir Conditioner
-
Ceramic tile floors in the bathroomCeramic tile floors in the bathroom
-
DishwasherDishwasher
-
DisposalDisposal
-
HeatHeat
-
Individual Climate ControlIndividual Climate Control
-
Lofts availableLofts available
-
MicrowaveMicrowave
-
Pre-wired for cable TV, telephone and high-speed internetPre-wired for cable TV, telephone and high-speed internet
-
Private Balcony (select apartments)Private Balcony (select apartments)
-
RangeRange
-
RefrigeratorRefrigerator
-
Walk-in Bedroom Closet (select apartments)Walk-in Bedroom Closet (select apartments)
-
Wall to wall bedroom carpetingWall to wall bedroom carpeting
-
Wheelchair AccessibleWheelchair Accessible
-
Window CoveringsWindow Coverings
-
Contactless Online PaymentsContactless Online Payments
-
1/2 block walk to Columbia Heights Metro1/2 block walk to Columbia Heights Metro
-
Across the street from Target, Bed Bath and Beyond, and Giant Grocery StoreAcross the street from Target, Bed Bath and Beyond, and Giant Grocery Store
-
Concierge ServiceConcierge Service
-
24 Hour Availability24 Hour Availability
-
24 Hour Emergency Maintenance24 Hour Emergency Maintenance
-
Controlled Building AccessControlled Building Access
-
Zen GardenZen Garden
-
Easy Access to All of DC, Maryland, and Virginia for Business or PleasureEasy Access to All of DC, Maryland, and Virginia for Business or Pleasure
-
ElevatorElevator
-
Farmers MarketFarmers Market
-
Guest ParkingGuest Parking
-
Lobby LoungeLobby Lounge
-
On-Site Professional ManagementOn-Site Professional Management
-
Package Acceptance And Package Concierge LockersPackage Acceptance And Package Concierge Lockers
-
Preferred Zipcar MembershipPreferred Zipcar Membership
-
Resident FunctionsResident Functions
-
Rooftop TerraceRooftop Terrace
-
Shopping and dining in the heart of Columbia HeightsShopping and dining in the heart of Columbia Heights
-
Street Level RetailStreet Level Retail
SpecialsFavorite1 Available -
-
Cresthill1 Bed, 1 Bath722 SqFtTotal Monthly Leasing Price From $2,188 12mo leaseAmenitiesAmenities
-
Brand New Rooftop Dog Park!Brand New Rooftop Dog Park!
-
Spacious Living AreasSpacious Living Areas
-
Dogs and Cats Welcome! All Dog Breeds Welcome!Dogs and Cats Welcome! All Dog Breeds Welcome!
-
Newly Renovated Club Room With Multiple Seating/Work AreasNewly Renovated Club Room With Multiple Seating/Work Areas
-
Newly Renovated Fitness Center & Club RoomNewly Renovated Fitness Center & Club RoomCheck out the workout room that's part of our renovated fitness center coming this year!
-
Fitness Center with Cardio Theatre, Weight Machines, Free Weights & Separate Workout Studio With Mirror Fitness ProgrammingFitness Center with Cardio Theatre, Weight Machines, Free Weights & Separate Workout Studio With Mirror Fitness Programming
-
Flexible Rent Payment Schedule Available Through the Flex PlatformFlexible Rent Payment Schedule Available Through the Flex Platform
-
Limited Newly Renovated Apartments AvailableLimited Newly Renovated Apartments Available
-
Cityscape ViewsCityscape ViewsView From Apartment 411
-
Modern Bistro KitchensModern Bistro Kitchens
-
Granite countertopsGranite countertops
-
Stainless Steel AppliancesStainless Steel Appliances
-
Open floor plans with stained concrete floorsOpen floor plans with stained concrete floors
-
Light filled bedroomsLight filled bedrooms
-
Full Size Washer and DryerFull Size Washer and Dryer
-
Cable and Internet ReadyCable and Internet Ready
-
Air ConditionerAir Conditioner
-
Ceramic tile floors in the bathroomCeramic tile floors in the bathroom
-
DishwasherDishwasher
-
DisposalDisposal
-
HeatHeat
-
Individual Climate ControlIndividual Climate Control
-
Lofts availableLofts available
-
MicrowaveMicrowave
-
Pre-wired for cable TV, telephone and high-speed internetPre-wired for cable TV, telephone and high-speed internet
-
Private Balcony (select apartments)Private Balcony (select apartments)
-
RangeRange
-
RefrigeratorRefrigerator
-
Walk-in Bedroom Closet (select apartments)Walk-in Bedroom Closet (select apartments)
-
Wall to wall bedroom carpetingWall to wall bedroom carpeting
-
Wheelchair AccessibleWheelchair Accessible
-
Window CoveringsWindow Coverings
-
Contactless Online PaymentsContactless Online Payments
-
1/2 block walk to Columbia Heights Metro1/2 block walk to Columbia Heights Metro
-
Across the street from Target, Bed Bath and Beyond, and Giant Grocery StoreAcross the street from Target, Bed Bath and Beyond, and Giant Grocery Store
-
Concierge ServiceConcierge Service
-
24 Hour Availability24 Hour Availability
-
24 Hour Emergency Maintenance24 Hour Emergency Maintenance
-
Controlled Building AccessControlled Building Access
-
Zen GardenZen Garden
-
Easy Access to All of DC, Maryland, and Virginia for Business or PleasureEasy Access to All of DC, Maryland, and Virginia for Business or Pleasure
-
ElevatorElevator
-
Farmers MarketFarmers Market
-
Guest ParkingGuest Parking
-
Lobby LoungeLobby Lounge
-
On-Site Professional ManagementOn-Site Professional Management
-
Package Acceptance And Package Concierge LockersPackage Acceptance And Package Concierge Lockers
-
Preferred Zipcar MembershipPreferred Zipcar Membership
-
Resident FunctionsResident Functions
-
Rooftop TerraceRooftop Terrace
-
Shopping and dining in the heart of Columbia HeightsShopping and dining in the heart of Columbia Heights
-
Street Level RetailStreet Level Retail
SpecialsFavorite1 Available -
-
Dakota1 Bed, 1 Bath652 SqFtTotal Monthly Leasing Price From $2,048 12mo leaseAmenitiesAmenities
-
Brand New Rooftop Dog Park!Brand New Rooftop Dog Park!
-
Spacious Living AreasSpacious Living Areas
-
Dogs and Cats Welcome! All Dog Breeds Welcome!Dogs and Cats Welcome! All Dog Breeds Welcome!
-
Newly Renovated Club Room With Multiple Seating/Work AreasNewly Renovated Club Room With Multiple Seating/Work Areas
-
Newly Renovated Fitness Center & Club RoomNewly Renovated Fitness Center & Club RoomCheck out the workout room that's part of our renovated fitness center coming this year!
-
Fitness Center with Cardio Theatre, Weight Machines, Free Weights & Separate Workout Studio With Mirror Fitness ProgrammingFitness Center with Cardio Theatre, Weight Machines, Free Weights & Separate Workout Studio With Mirror Fitness Programming
-
Flexible Rent Payment Schedule Available Through the Flex PlatformFlexible Rent Payment Schedule Available Through the Flex Platform
-
Limited Newly Renovated Apartments AvailableLimited Newly Renovated Apartments Available
-
Cityscape ViewsCityscape ViewsView From Apartment 411
-
Modern Bistro KitchensModern Bistro Kitchens
-
Granite countertopsGranite countertops
-
Stainless Steel AppliancesStainless Steel Appliances
-
Open floor plans with stained concrete floorsOpen floor plans with stained concrete floors
-
Light filled bedroomsLight filled bedrooms
-
Full Size Washer and DryerFull Size Washer and Dryer
-
Cable and Internet ReadyCable and Internet Ready
-
Air ConditionerAir Conditioner
-
Ceramic tile floors in the bathroomCeramic tile floors in the bathroom
-
DishwasherDishwasher
-
DisposalDisposal
-
HeatHeat
-
Individual Climate ControlIndividual Climate Control
-
Lofts availableLofts available
-
MicrowaveMicrowave
-
Pre-wired for cable TV, telephone and high-speed internetPre-wired for cable TV, telephone and high-speed internet
-
Private Balcony (select apartments)Private Balcony (select apartments)
-
RangeRange
-
RefrigeratorRefrigerator
-
Walk-in Bedroom Closet (select apartments)Walk-in Bedroom Closet (select apartments)
-
Wall to wall bedroom carpetingWall to wall bedroom carpeting
-
Wheelchair AccessibleWheelchair Accessible
-
Window CoveringsWindow Coverings
-
Contactless Online PaymentsContactless Online Payments
-
1/2 block walk to Columbia Heights Metro1/2 block walk to Columbia Heights Metro
-
Across the street from Target, Bed Bath and Beyond, and Giant Grocery StoreAcross the street from Target, Bed Bath and Beyond, and Giant Grocery Store
-
Concierge ServiceConcierge Service
-
24 Hour Availability24 Hour Availability
-
24 Hour Emergency Maintenance24 Hour Emergency Maintenance
-
Controlled Building AccessControlled Building Access
-
Zen GardenZen Garden
-
Easy Access to All of DC, Maryland, and Virginia for Business or PleasureEasy Access to All of DC, Maryland, and Virginia for Business or Pleasure
-
ElevatorElevator
-
Farmers MarketFarmers Market
-
Guest ParkingGuest Parking
-
Lobby LoungeLobby Lounge
-
On-Site Professional ManagementOn-Site Professional Management
-
Package Acceptance And Package Concierge LockersPackage Acceptance And Package Concierge Lockers
-
Preferred Zipcar MembershipPreferred Zipcar Membership
-
Resident FunctionsResident Functions
-
Rooftop TerraceRooftop Terrace
-
Shopping and dining in the heart of Columbia HeightsShopping and dining in the heart of Columbia Heights
-
Street Level RetailStreet Level Retail
SpecialsFavorite1 Available -
-
Tivoli2 Bed, 2 Bath1,244 SqFtTotal Monthly Leasing Price From $3,200 12mo leaseAmenitiesAmenities
-
Brand New Rooftop Dog Park!Brand New Rooftop Dog Park!
-
Spacious Living AreasSpacious Living Areas
-
Dogs and Cats Welcome! All Dog Breeds Welcome!Dogs and Cats Welcome! All Dog Breeds Welcome!
-
Newly Renovated Club Room With Multiple Seating/Work AreasNewly Renovated Club Room With Multiple Seating/Work Areas
-
Newly Renovated Fitness Center & Club RoomNewly Renovated Fitness Center & Club RoomCheck out the workout room that's part of our renovated fitness center coming this year!
-
Fitness Center with Cardio Theatre, Weight Machines, Free Weights & Separate Workout Studio With Mirror Fitness ProgrammingFitness Center with Cardio Theatre, Weight Machines, Free Weights & Separate Workout Studio With Mirror Fitness Programming
-
Flexible Rent Payment Schedule Available Through the Flex PlatformFlexible Rent Payment Schedule Available Through the Flex Platform
-
Limited Newly Renovated Apartments AvailableLimited Newly Renovated Apartments Available
-
Cityscape ViewsCityscape ViewsView From Apartment 411
-
Modern Bistro KitchensModern Bistro Kitchens
-
Granite countertopsGranite countertops
-
Stainless Steel AppliancesStainless Steel Appliances
-
Open floor plans with stained concrete floorsOpen floor plans with stained concrete floors
-
Light filled bedroomsLight filled bedrooms
-
Full Size Washer and DryerFull Size Washer and Dryer
-
Cable and Internet ReadyCable and Internet Ready
-
Air ConditionerAir Conditioner
-
Ceramic tile floors in the bathroomCeramic tile floors in the bathroom
-
DishwasherDishwasher
-
DisposalDisposal
-
HeatHeat
-
Individual Climate ControlIndividual Climate Control
-
Lofts availableLofts available
-
MicrowaveMicrowave
-
Pre-wired for cable TV, telephone and high-speed internetPre-wired for cable TV, telephone and high-speed internet
-
Private Balcony (select apartments)Private Balcony (select apartments)
-
RangeRange
-
RefrigeratorRefrigerator
-
Walk-in Bedroom Closet (select apartments)Walk-in Bedroom Closet (select apartments)
-
Wall to wall bedroom carpetingWall to wall bedroom carpeting
-
Wheelchair AccessibleWheelchair Accessible
-
Window CoveringsWindow Coverings
-
Contactless Online PaymentsContactless Online Payments
-
1/2 block walk to Columbia Heights Metro1/2 block walk to Columbia Heights Metro
-
Across the street from Target, Bed Bath and Beyond, and Giant Grocery StoreAcross the street from Target, Bed Bath and Beyond, and Giant Grocery Store
-
Concierge ServiceConcierge Service
-
24 Hour Availability24 Hour Availability
-
24 Hour Emergency Maintenance24 Hour Emergency Maintenance
-
Controlled Building AccessControlled Building Access
-
Zen GardenZen Garden
-
Easy Access to All of DC, Maryland, and Virginia for Business or PleasureEasy Access to All of DC, Maryland, and Virginia for Business or Pleasure
-
ElevatorElevator
-
Farmers MarketFarmers Market
-
Guest ParkingGuest Parking
-
Lobby LoungeLobby Lounge
-
On-Site Professional ManagementOn-Site Professional Management
-
Package Acceptance And Package Concierge LockersPackage Acceptance And Package Concierge Lockers
-
Preferred Zipcar MembershipPreferred Zipcar Membership
-
Resident FunctionsResident Functions
-
Rooftop TerraceRooftop Terrace
-
Shopping and dining in the heart of Columbia HeightsShopping and dining in the heart of Columbia Heights
-
Street Level RetailStreet Level Retail
SpecialsFavorite1 Available -

What features are included in these contemporary homes?
Inside our flats and lofts, modern bistro kitchens are equipped with granite countertops and stainless steel appliances, including full-size washers and dryers. Large windows bring in natural sunlight and provide distinct city views. View these interior finishes and our community spaces by browsing our photos.
Pricing displayed is per month for new move-ins and is based on the selected move-in date. Rates may vary between individual apartments that share the same floor plan and depend on the available lease terms. Additional dates beyond those shown may be available; contact the community directly for further pricing details. Other charges, including utilities and parking, are not included in the displayed pricing. Square footage and size listed is an approximate value for each unit
Pricing and availability are subject to change. Rent is based on monthly frequency.
Square footage listed is an approximate value for each unit.
Frequently Asked Questions