

Back
Eutaw
Eutaw
1 bed
1 bath
885
SqFt
Floor plan overview
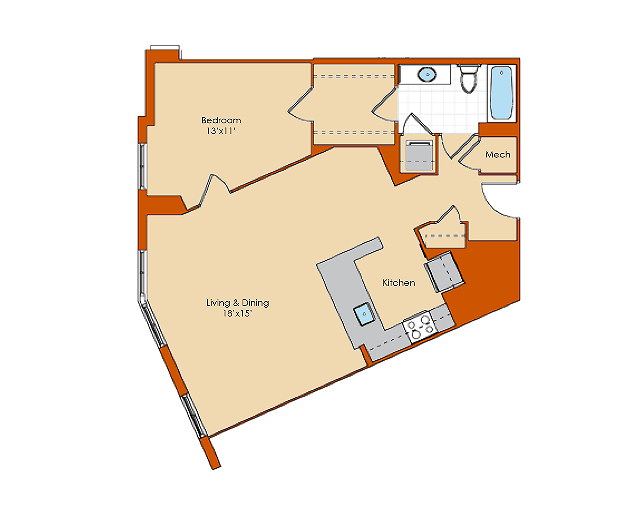
Designed for effortless city living and elevated entertaining, the Eutaw offers a sprawling 885-square-foot sanctuary in the heart of Park Triangle. Stained concrete floors stretch across an expansive, open-concept layout where a modern bistro kitchen—decked with rich granite countertops and premium stainless steel appliances—anchors the light-filled living and dining area.
Retreat to a serene primary bedroom featuring a walk-through closet that opens directly into a sleek, ceramic tile bath complete with a deep soaking tub. With an in-unit full-size washer and dryer and generous counter space throughout, this refined layout delivers the perfect balance of style, comfort, and functional space.
At a Glance
Layout: Eutaw 1 Bed | 1 Bath (885 sq. ft.)
Bistro Kitchen: Granite countertops, stainless steel appliances & extra counter space
Spacious Living: Open-concept living/dining area & stained concrete floors
Primary Suite: Walk-through closet & ensuite ceramic tile bath with tub
In-Home Convenience: In-unit full-size washer & dryer
Ready to elevate your DC lifestyle? Contact our leasing team today to schedule your private tour of the Eutaw!
1/1
Beds/Baths
885
SqFt
Available Units
0 availableFilter Listed Units
Customize your search with filters for price, size, bedrooms, and amenities
0 filters applied
No Units
No Units available currently.
Try changing or removing some of your filters to see if availability changes.
Frequently Asked Questions
The Eutaw floor plan features 1 bedroom and 1 bathroom.
What is the square footage of the Eutaw floor plan?
The Eutaw floor plan is approximately 885 square feet. Actual square footage may vary by unit.
Does the Eutaw floor plan at Park Triangle allow pets?
Pet information is available for Park Triangle. Please refer to the property's pet policy page for full details on pet allowances and any applicable fees.
Call us today to schedule a tour of this floor plan: (202) 925-5882